I still believe in sketching.
There is something important about the speed and honesty of a hand sketch. It allows an idea to appear before it becomes too polished. It keeps the design loose enough to question. It lets a client see the thinking, not just the result.
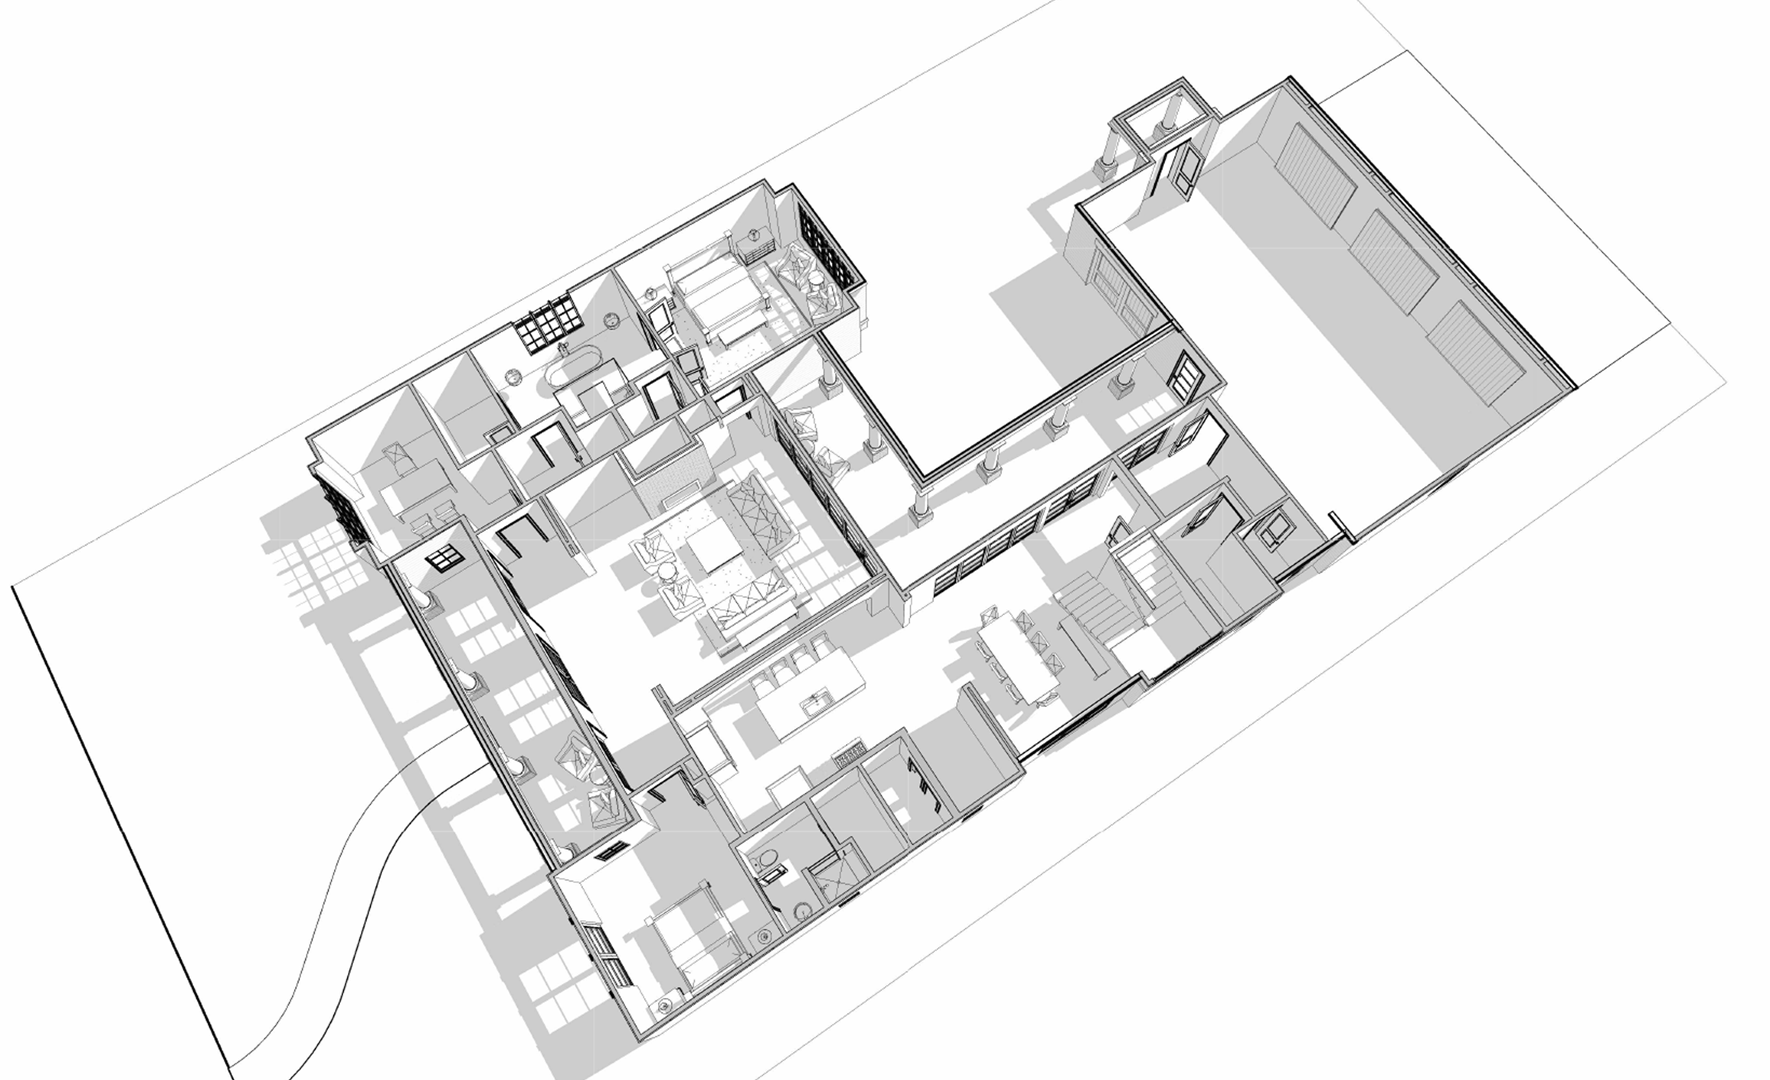
But I also believe every serious project should be developed in 3D.
The combination of hand sketching and digital modeling is one of the most powerful ways to design today.
Traditional architectural drawings are essential, but they ask a lot of clients. Plans, elevations, and sections communicate technical information, but most clients are not trained to read them spatially. They may understand where rooms are located, but not how the home will feel. They may see a window on an elevation, but not understand the light, view, scale, or emotional effect of that window from inside the room.
A 3D model closes that gap.
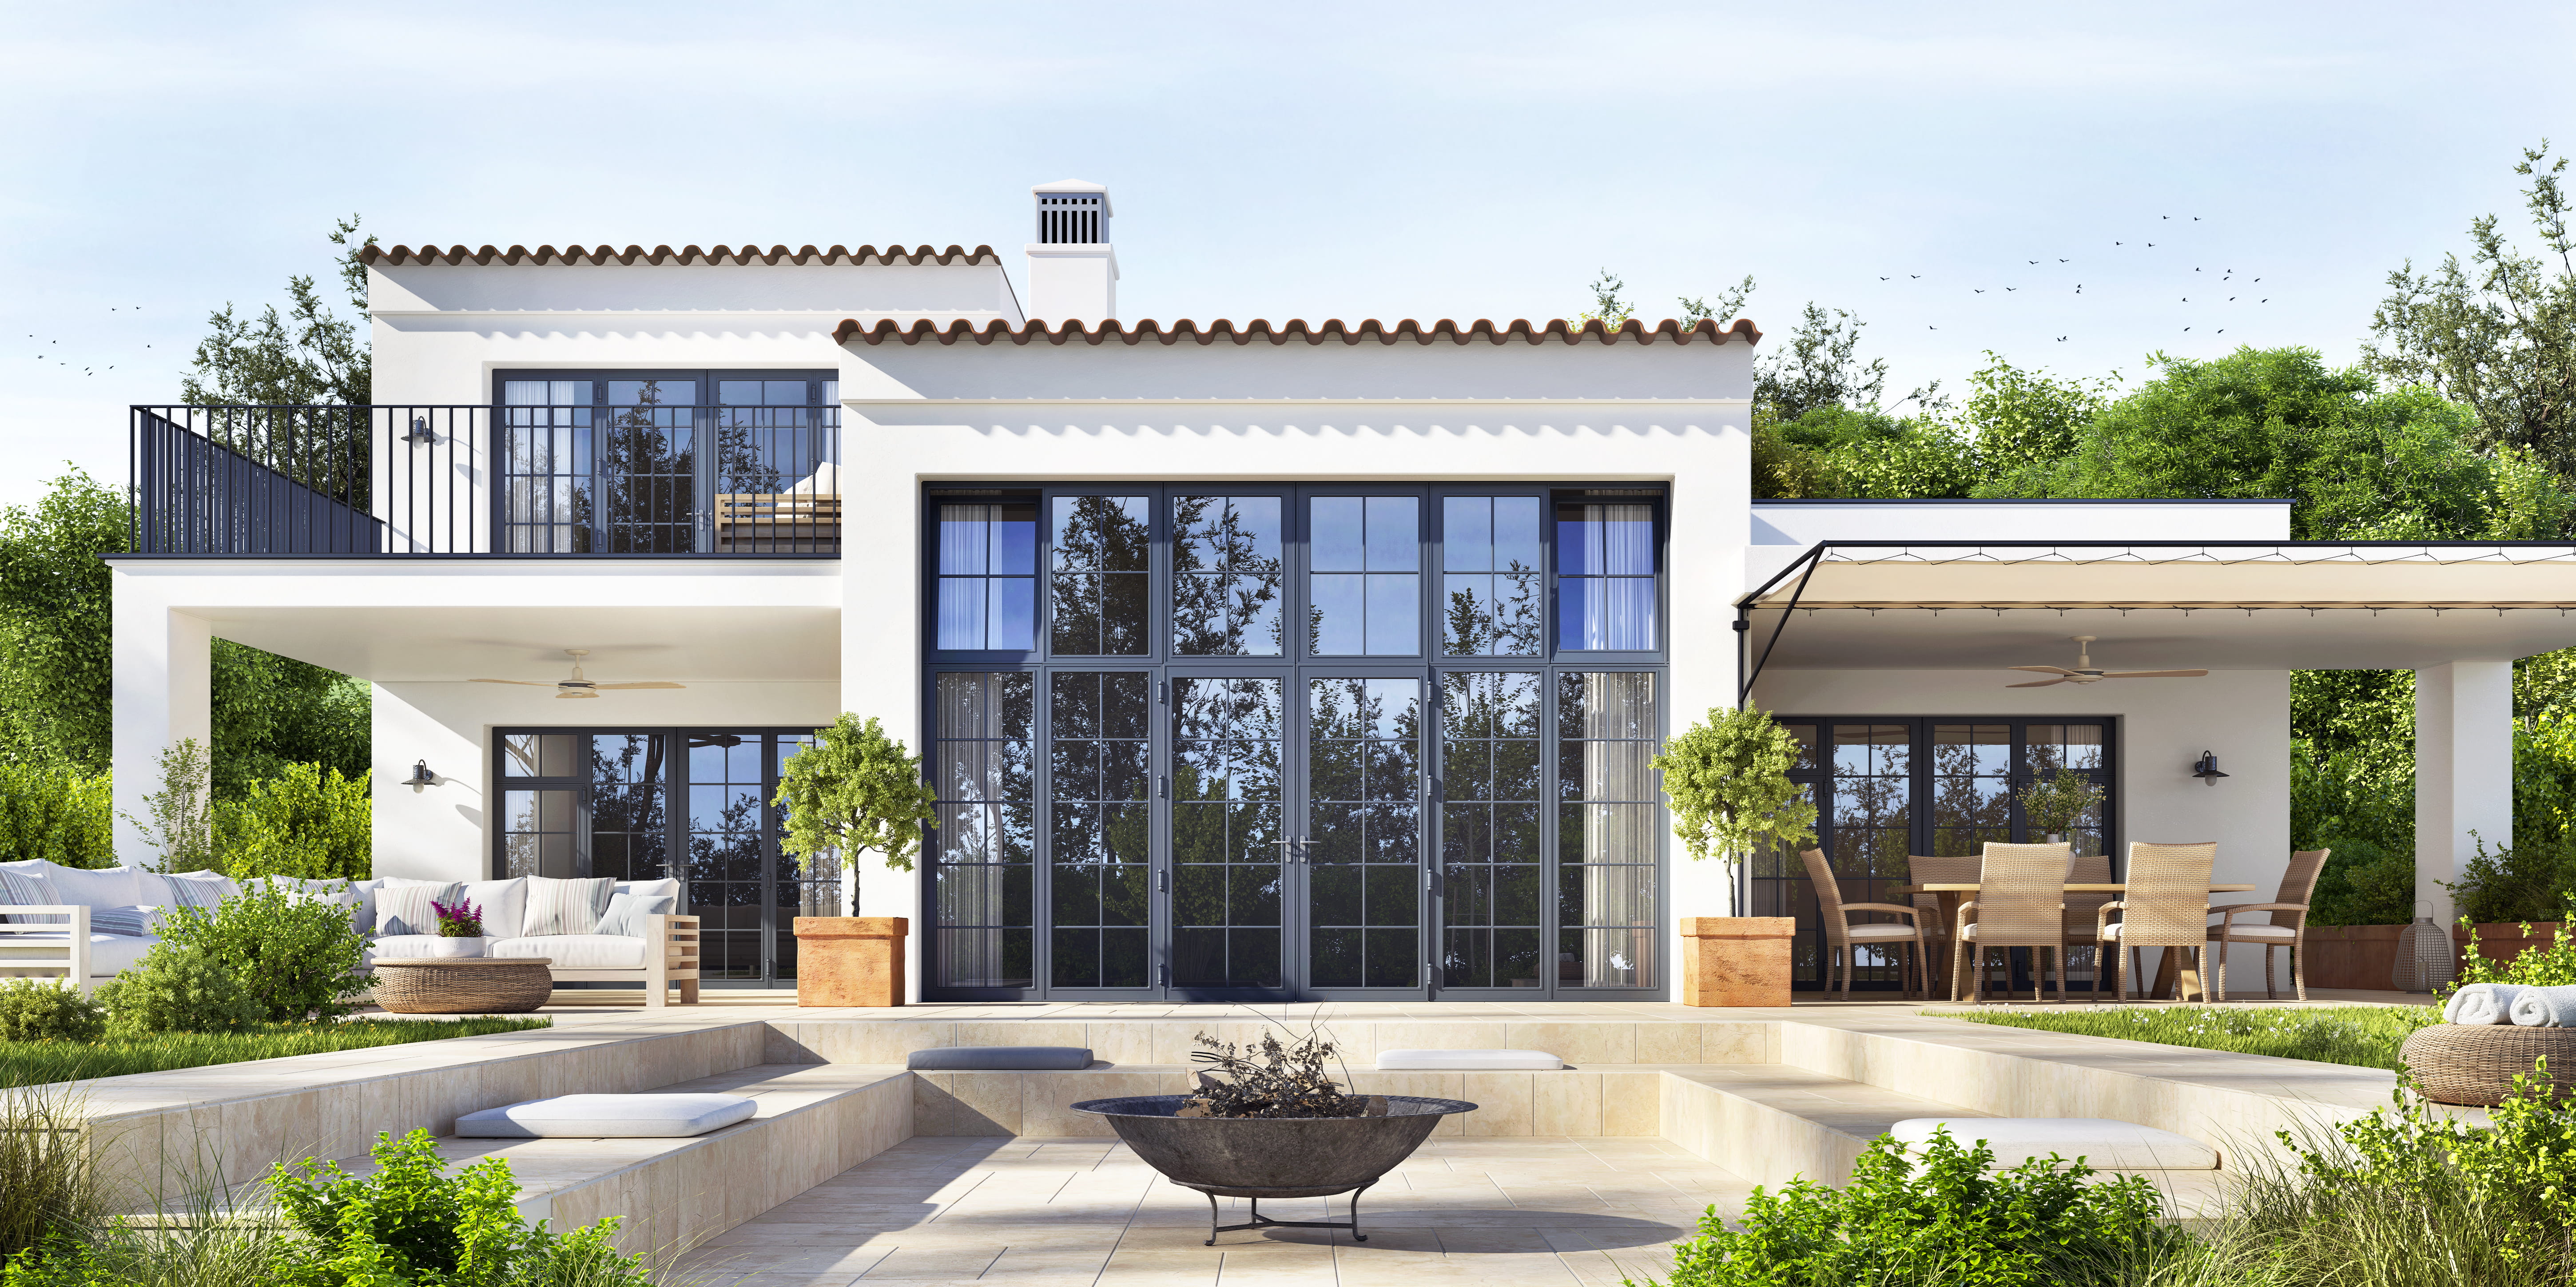
When a project is modeled from the beginning, clients can understand the architecture as a place rather than a set of drawings. They can see rooflines, massing, window relationships, room proportions, outdoor spaces, and the connection between inside and outside.
This changes the conversation.
Instead of asking clients to imagine everything, we can look at it together.
We can study whether a porch feels deep enough. We can see whether a roof form is too heavy. We can test whether a room has the right height. We can understand whether a fireplace anchors a space or interrupts it. We can see how a stair feels in the overall composition. We can study sunlight and shadow. We can move through the home virtually before construction begins.
That last part matters.
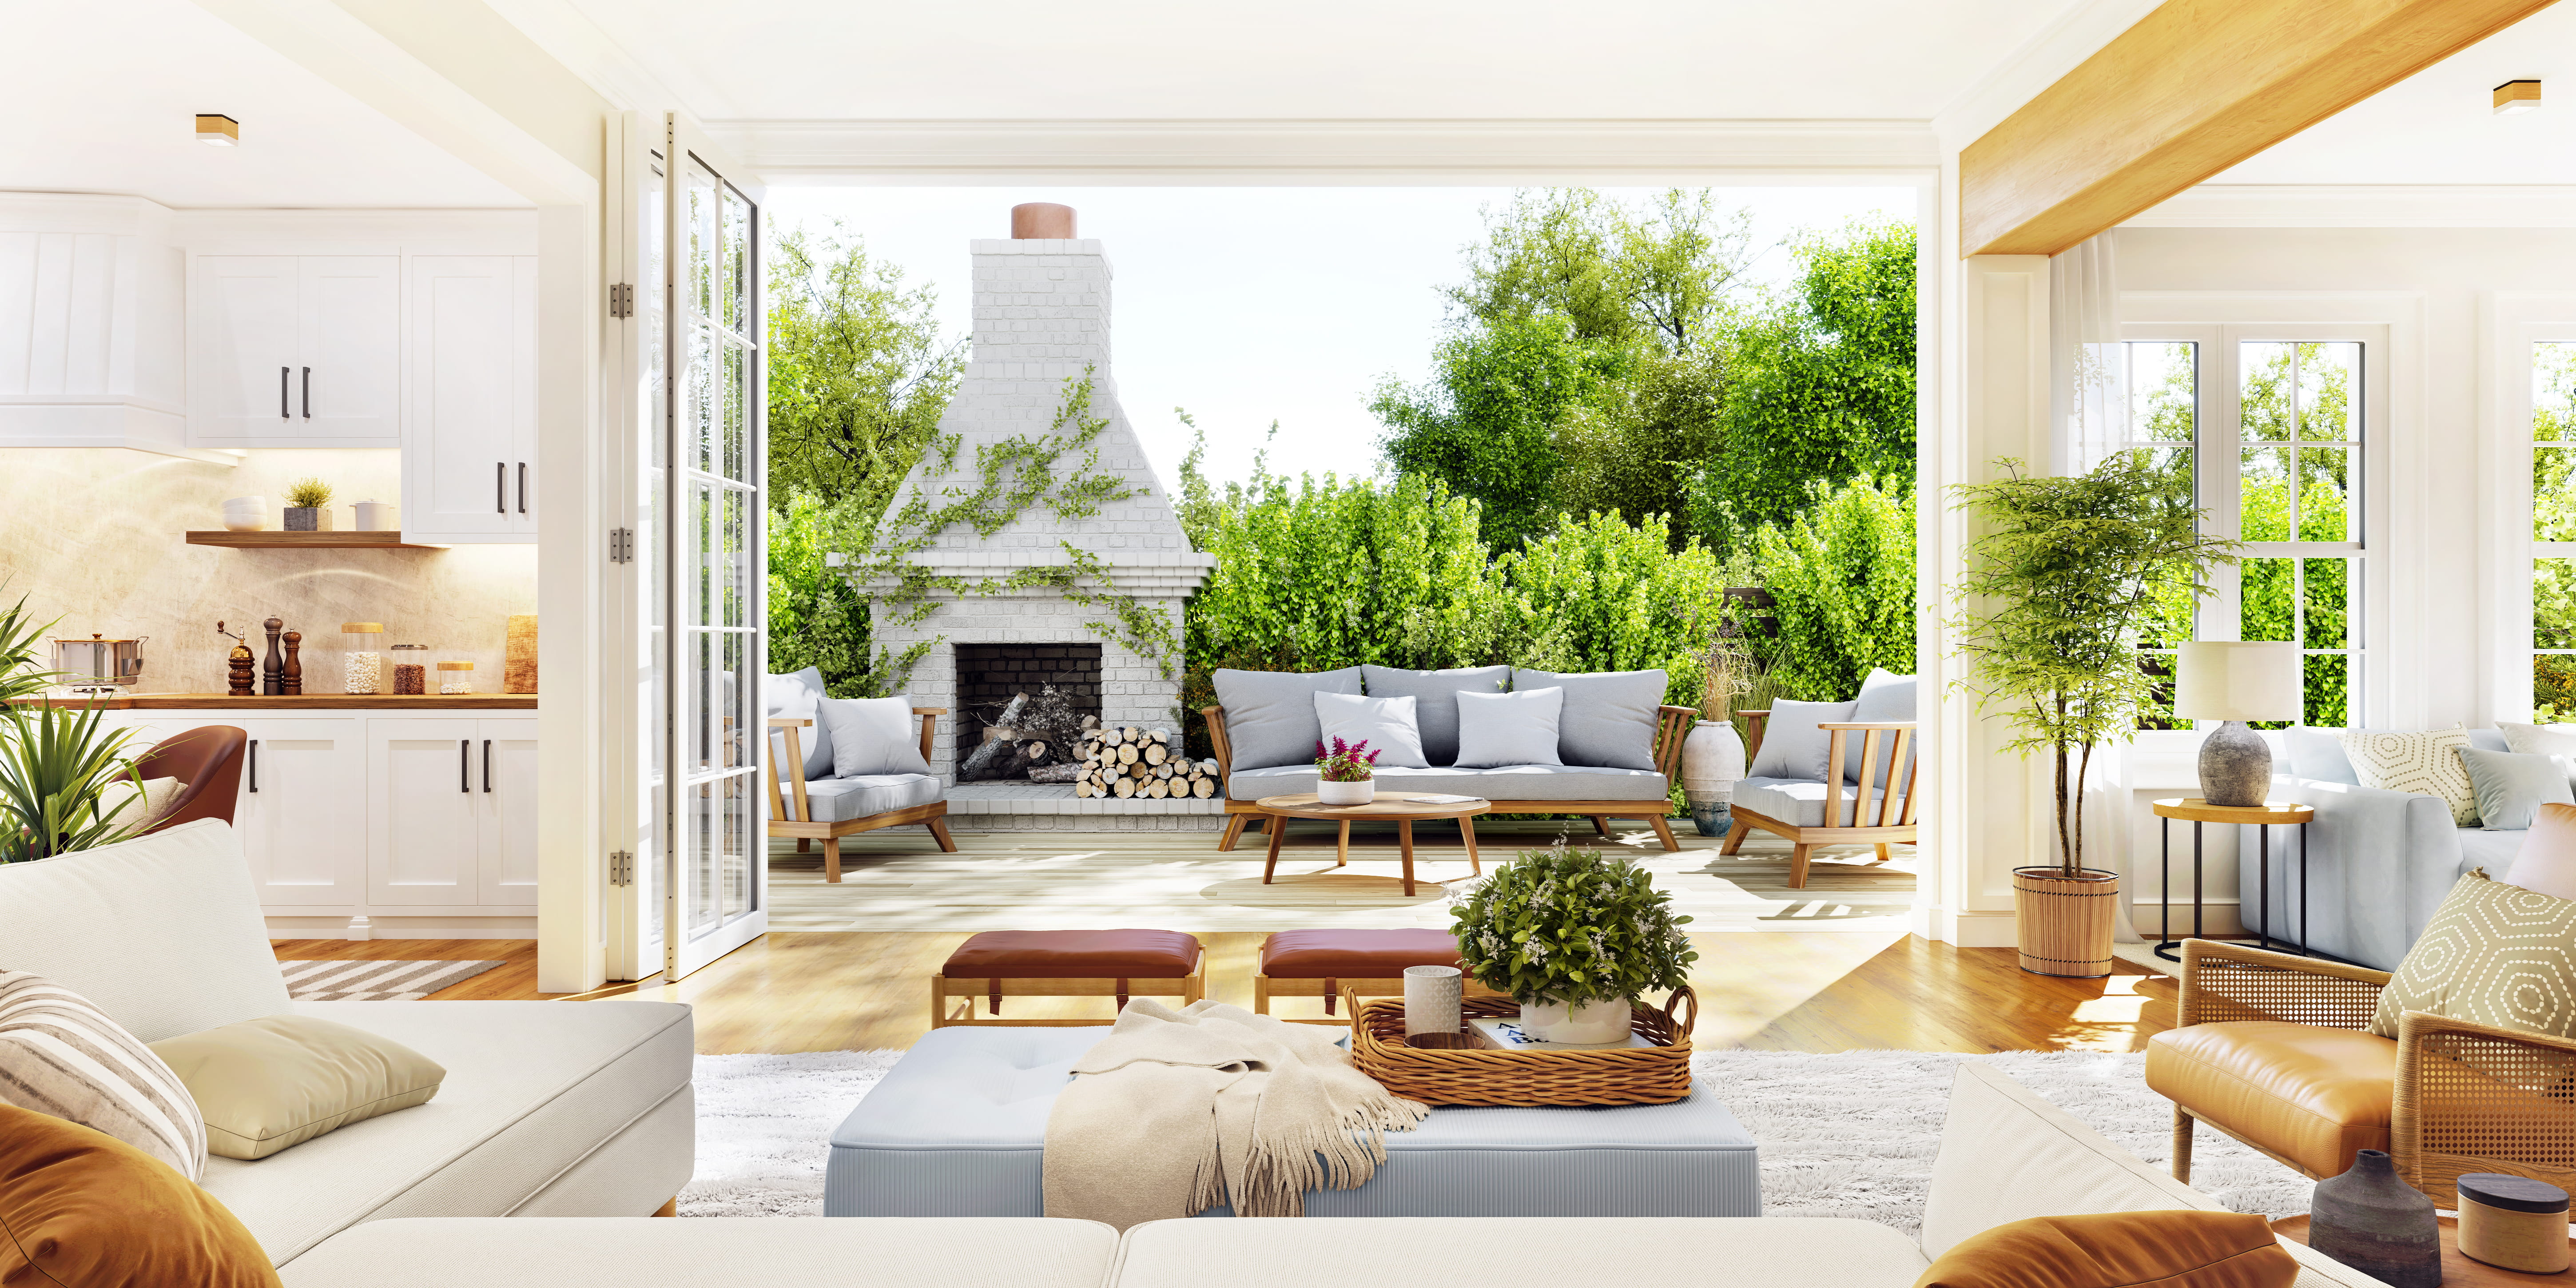
Virtual reality and real-time walkthroughs are not just impressive presentation tools. They reduce uncertainty. They help clients make better decisions because they experience the design in a way that feels closer to real life.
For larger homes, estates, ranch properties, renovations, and complex sites, this becomes even more valuable.
On a renovation, 3D modeling can help clarify what is existing, what is new, and how the two come together. On a ranch or estate, modeling helps show relationships between buildings, outdoor rooms, drives, views, and grade changes. On a custom home, it helps clients understand the emotional rhythm of moving through the house.
It also helps the project team.
Builders can better understand design intent. Consultants can coordinate more clearly. Potential conflicts can be identified earlier. Complex rooflines, structural relationships, and material transitions can be studied before they become jobsite problems.
This is one place where technology supports craftsmanship.
The goal is not to make the process feel digital for its own sake. The goal is to use the best tools available to make better decisions, communicate more clearly, and protect the integrity of the design.
A model will never replace architectural judgment.
But it can reveal where judgment is needed.
That is why I design in 3D.
Not because it looks impressive, but because it helps clients see clearly.
Brad Keene
June 16, 2026

Begin the Conversation
Whether beginning with land, an existing structure, or a long-held idea, the first conversation helps establish clarity, direction, and the right path forward.
