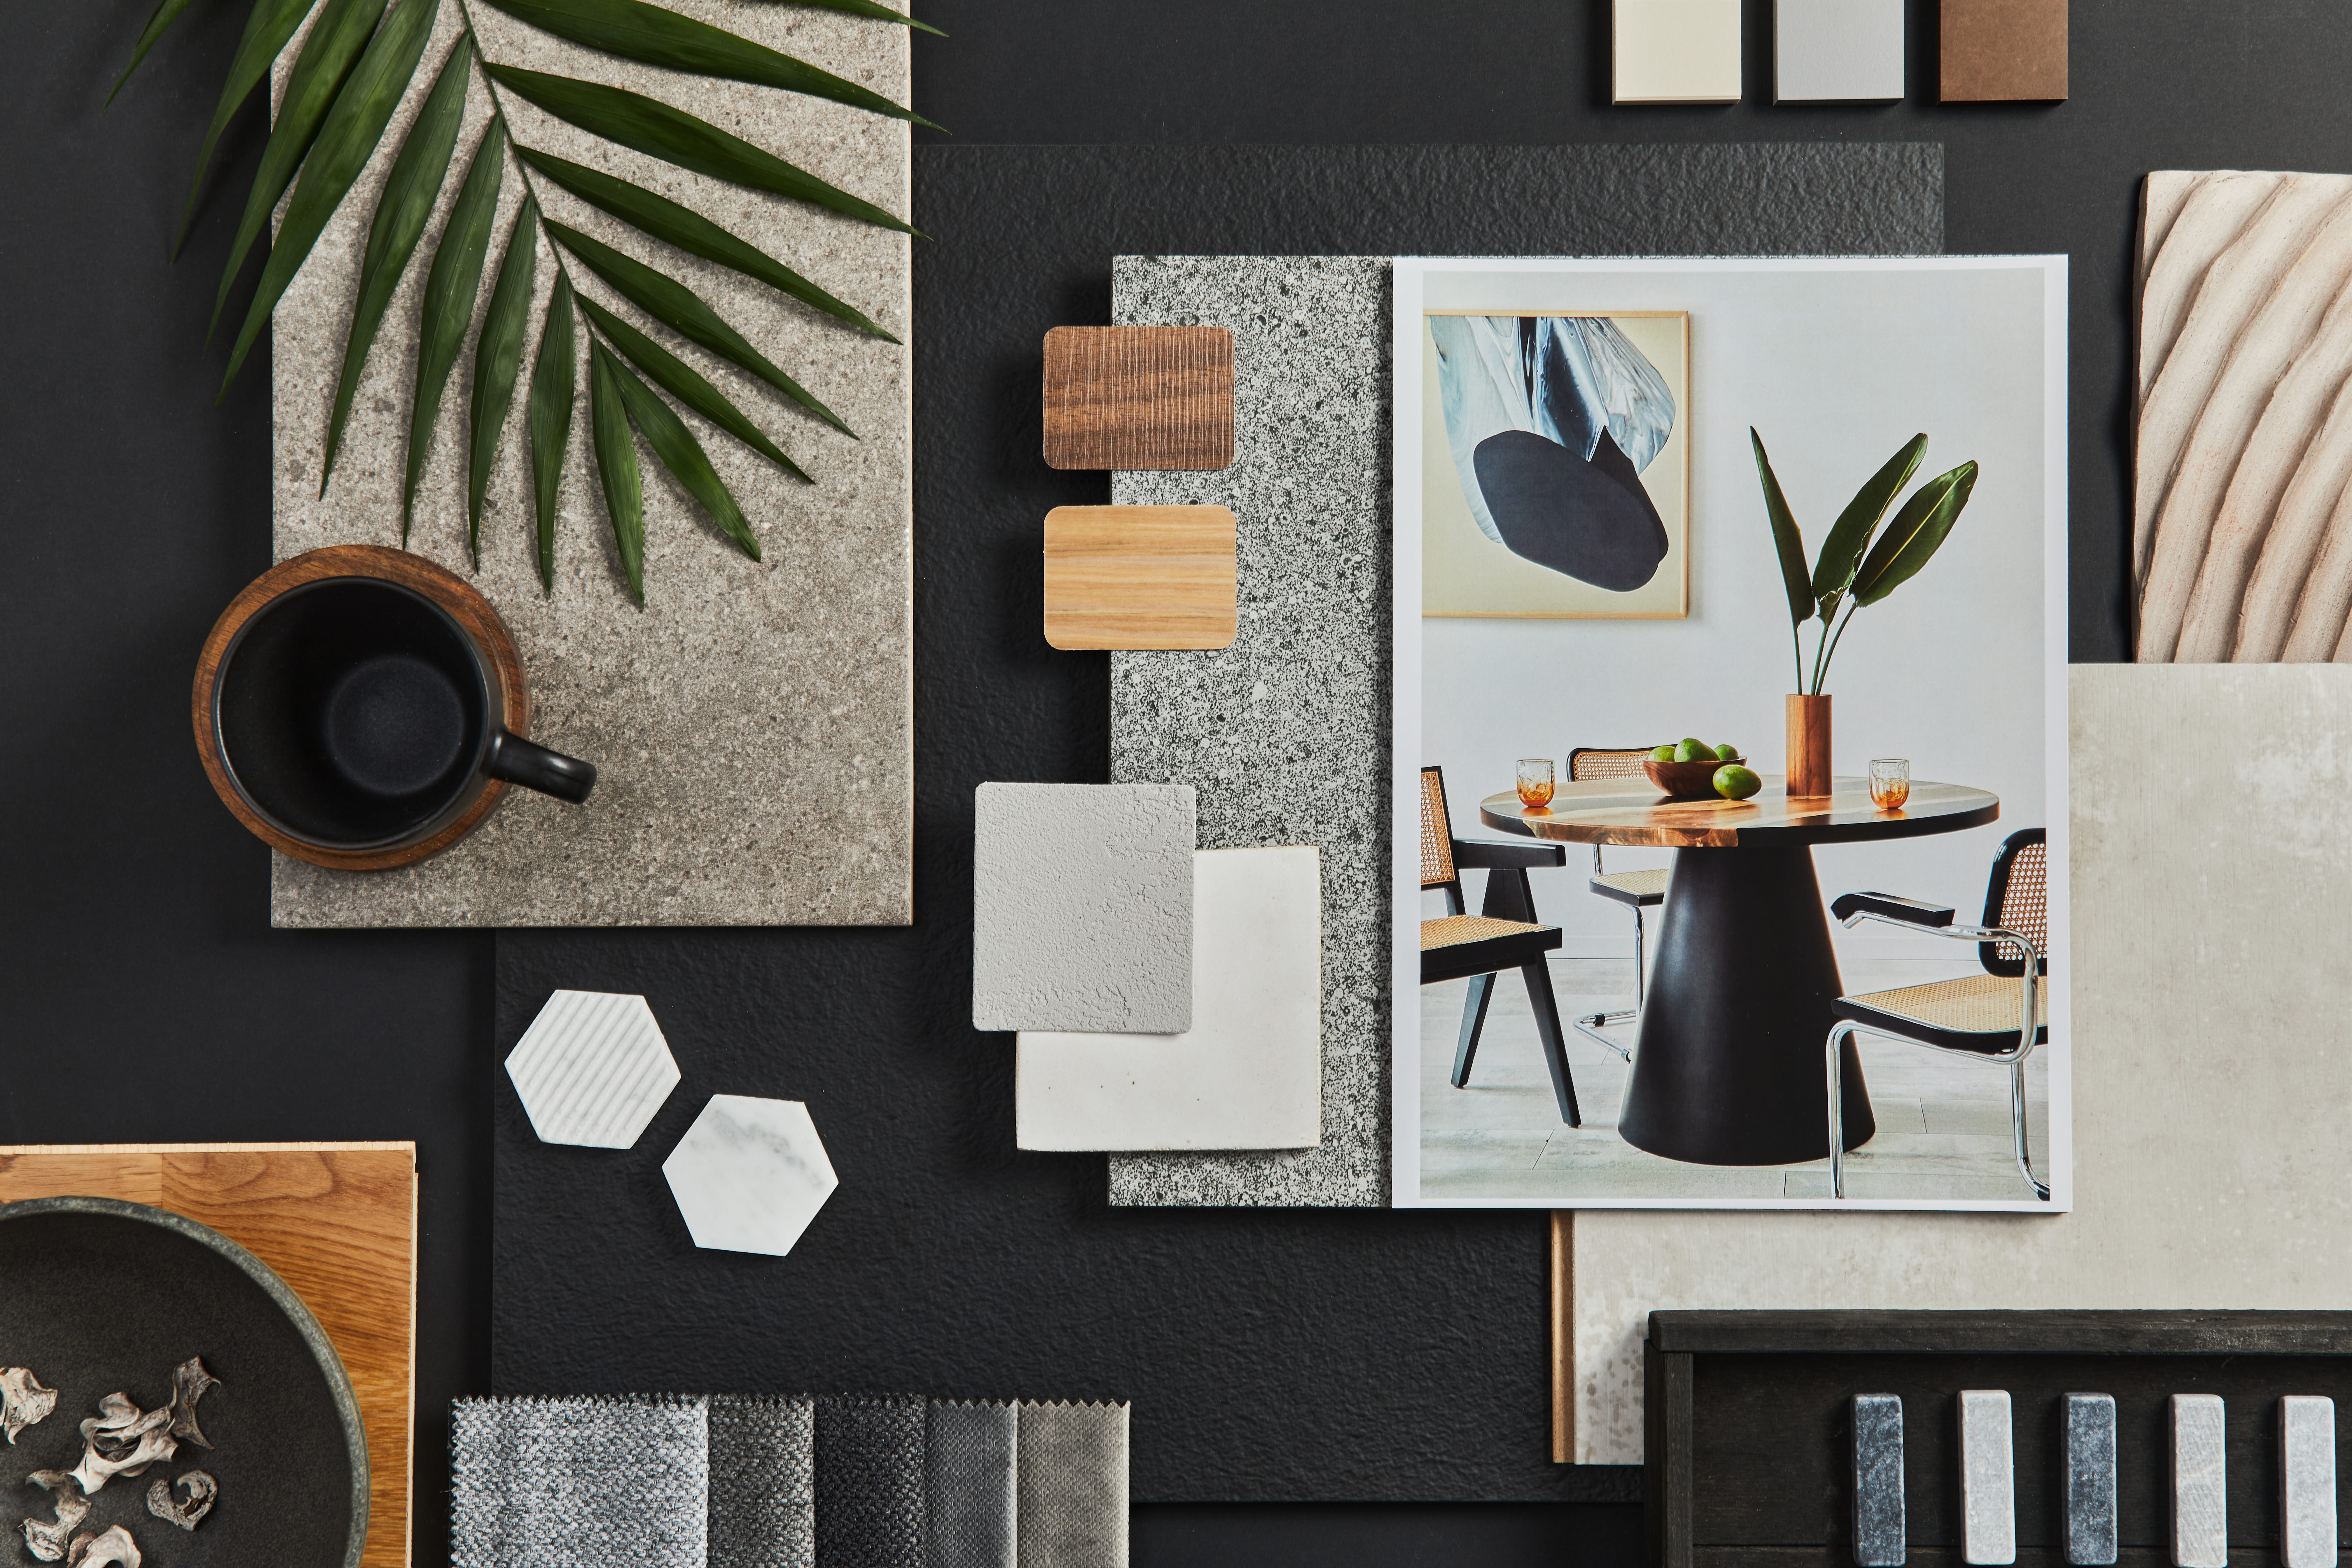
A home is rarely experienced one discipline at a time.
Clients may think of architecture, interiors, lighting, furnishings, cabinetry, and landscape as separate decisions, but daily life does not separate them that cleanly. A room is experienced as a whole. The proportions, ceiling height, windows, materials, lighting, trim, furniture, art, views, and movement through the space all work together to create a feeling.
When those pieces are considered separately, the result can feel disjointed.
When they are considered together, a home begins to feel resolved.
This is especially true in custom residential work, where the difference between a good house and an exceptional one is often found in the relationships between disciplines. Architecture establishes the structure, sequence, massing, proportion, and connection to land. Interior design brings a deeper layer of materiality, furniture scale, color, texture, cabinetry, softness, and lived-in character. Lighting shapes how the home is actually perceived from morning to night.
None of these should be afterthoughts.
Interiors Should Not Arrive Too Late
One of the most common mistakes in residential projects is waiting too long to think about interiors.
By the time construction documents are complete, many important interior decisions have already been affected by the architecture. Window placement, ceiling heights, stair design, cabinetry walls, fireplace locations, openings, circulation, and furniture clearances are not just architectural issues. They directly shape how interiors can function and feel.
A beautiful room can be weakened by poor window alignment. A furniture layout can be compromised by a door swing that was never tested. A kitchen can become visually cluttered because appliances, openings, cabinetry, and lighting were not studied together early enough. A great exterior elevation can create difficult interior walls if the outside was designed without enough regard for the rooms behind it.
That is why interior thinking belongs in the design process early.
This does not mean every furnishing or finish needs to be selected at the beginning. It means the architecture should be developed with an awareness of how the home will ultimately be lived in, furnished, lit, and experienced.
At Stag & Timber, interiors are not viewed as decoration applied after the architecture is finished. They are part of the larger architectural conversation.
The Value of Interior Design Within the Process
There is a real difference between adding interior design at the end and allowing interior design to influence the project as it develops.
When interior thinking is present early, the process becomes more complete. Rooms are tested not only for square footage, but for use. Furniture arrangements help confirm scale. Cabinetry walls are studied as part of the architecture rather than treated as late millwork problems. Ceiling treatments, beams, openings, fireplaces, and lighting locations can be coordinated before they become difficult or expensive to change.
In practice, this creates a better experience for the client.
It reduces the number of late surprises. It helps decisions feel connected. It allows the home to develop a more consistent character from exterior architecture to interior atmosphere. It also helps clients understand how early design choices affect the way they will live in the home later.
A home should not feel like an architectural shell that was decorated later.
It should feel like one thoughtful idea carried through many layers.
Having interior design insight close to the architectural process can be especially valuable on custom homes, renovations, estates, and hospitality-minded residences. These projects are often more personal than generic construction. They involve family routines, entertaining, collections, heirlooms, children, guests, outdoor living, long-term use, and emotional priorities that do not always show up clearly on a floor plan.
Interior design helps bring those realities into sharper focus.
Working With Outside Designers
Not every project requires interior design to be handled within the same studio. Many clients already have trusted interior designers, or the project may benefit from a particular designer’s style, resources, or furnishings expertise.
That can be a strong thing.
The key is collaboration.
When an architect and interior designer work well together, the project benefits from both points of view. The architect can protect the larger structure of the design — proportion, sequence, exterior character, site relationships, documentation, and coordination. The interior designer can help refine material palettes, furniture plans, lighting moods, surfaces, textures, cabinetry, and the more intimate human experience of the rooms.
Good collaboration does not mean everyone doing the same job.
It means the right conversations happen at the right time.
Interior designers should not have to fight against architecture that left no room for their work. Architects should not be surprised late in the process by major interior decisions that change the character or coordination of the home. Builders should not be left trying to interpret conflicting design directions in the field.
The best projects have alignment.
They have a shared language between architecture, interiors, lighting, and construction. That alignment does not happen by accident. It requires leadership, communication, and a process that values coordination before problems become visible.
Lighting Is Architecture
Lighting is one of the most powerful and often underestimated parts of a home.
It affects mood, comfort, scale, focus, and memory. It changes how materials are perceived. It determines whether a room feels calm or harsh, intimate or flat, warm or sterile. It can make a beautifully proportioned space feel alive, or it can make an expensive room feel unresolved.
Natural light begins with architecture.
The orientation of the home, window placement, porch depth, roof overhangs, courtyards, shade, and view corridors all shape how daylight enters the house. These decisions need to be studied early because they affect the experience of the home every day.
Artificial lighting adds another layer.
Recessed lighting, decorative fixtures, sconces, lamps, under-cabinet lighting, landscape lighting, and architectural accents all need to work together. The goal is not simply to make rooms bright. The goal is to create atmosphere, support function, highlight important moments, and allow the home to change throughout the day.
A kitchen needs useful task light, but it also needs warmth.
A dining room needs flexibility.
A primary suite should not feel like a showroom.
A hallway can become more than circulation if light gives it rhythm.
A porch, courtyard, or entry sequence can become memorable through lighting that is quiet and intentional.
Lighting should be coordinated with architecture and interiors because it belongs to both.
Why This Matters for the Final Product
Clients often judge a home by how it feels when they walk through it.
That feeling is not created by one decision. It is created by hundreds of coordinated decisions that support one another.
When architecture, interiors, and lighting are developed in isolation, the result may still be attractive, but it often lacks depth. The house may have beautiful rooms, but no overall rhythm. It may have expensive finishes, but poor atmosphere. It may have strong exterior character, but awkward interior relationships. It may photograph well in moments but feel unresolved in daily life.
When the disciplines are connected, the opposite happens.
The house feels more natural. Materials make sense. Light supports the architecture. Rooms feel properly scaled. Furniture has a place. Details are not competing with one another. The client experiences the home as one complete environment rather than a collection of separate design decisions.
That kind of result requires time, trust, and coordination.
It also requires an architect who respects interiors and designers who understand the architectural framework they are working within.
A More Complete Design Process
At Stag & Timber, the goal is not simply to design a house from the outside in.
The goal is to shape a place that feels considered at every scale — from how the home sits on the land to how morning light enters a kitchen, how a family gathers in the evening, how a hallway turns a corner, how a fireplace anchors a room, and how materials age over time.
That kind of thinking benefits from collaboration.
Sometimes that means interior design is part of the studio’s own process. Sometimes it means working closely with a client’s interior designer. Sometimes it means helping establish the framework so future interior decisions have a strong architectural foundation.
The important thing is that interiors and lighting are not treated as separate from architecture.
They are part of how architecture becomes livable.
A home is not finished when the walls are drawn.
It is finished when the architecture, interiors, light, materials, and life within it begin to feel like they belong together.
Brad Keene
June 30, 2026


Begin the Conversation
Whether beginning with land, an existing structure, or a long-held idea, the first conversation helps establish clarity, direction, and the right path forward.
